
Building a Comfort System From the Ground Up
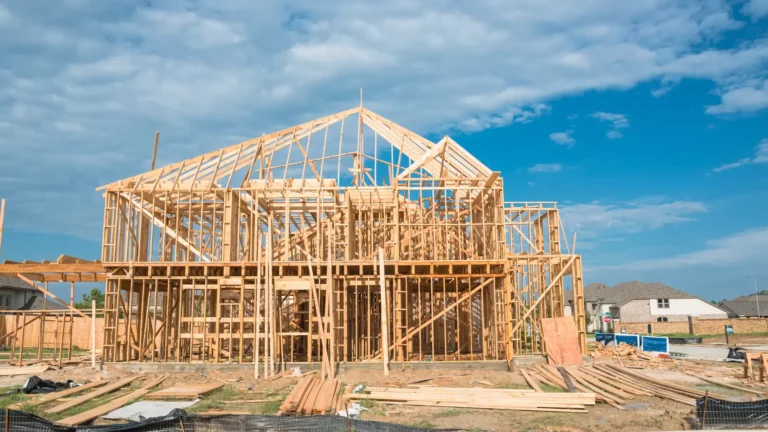
When a home or commercial building is still in the framing stage, you have a rare opportunity that never comes again: the walls are open, the floor plan is fresh, and the mechanical systems can be designed to fit the structure exactly. This is the moment when heating, ventilation, and air conditioning decisions shape how a building will feel for decades. Placing ductwork, refrigerant lines, and equipment before the drywall goes up allows for cleaner runs, better airflow, and quieter operation.
At Larry's Plumbing, Heating and Cooling, we work directly with builders, general contractors, and homeowners during new construction to plan and install systems that perform correctly from the first day of occupancy. We are a family owned full service plumbing, heating and cooling business that has been in business since 1982, and that long history means we have seen how construction methods, insulation standards, and equipment technology have changed over the years. We bring that experience to every new build we touch.
Common Questions Homeowners Ask During Construction
People building a new home often wonder how large their heating and cooling equipment should be. The instinct is to assume that bigger is better, but an oversized system short-cycles, wastes energy, and struggles to control humidity. We perform a heat load calculation, often called a Manual J calculation, that considers square footage, window placement, insulation values, ceiling height, and local climate. The result tells us the exact capacity your home needs, not a rough guess.
Another frequent question involves timing. When should the HVAC contractor arrive on the job site? The answer is early. The rough-in phase, which happens after framing but before insulation and drywall, is when we install the bulk of the system. Coordinating with the electrician, plumber, and framing crew keeps the project moving and prevents costly rework. We are used to working alongside other trades and scheduling our visits so the whole build stays on track.
Our New Construction Process
We follow a clear sequence so nothing is missed and every component is installed to specification. Each stage builds on the last, and we document our work as we go.
- Design and load calculation: We review blueprints, run the heat load analysis, and select equipment sized for the structure.
- Rough-in installation: We set ductwork, run refrigerant and condensate lines, place gas piping, and position equipment mounts while the walls are open.
- System assembly: After drywall and finishing, we install furnaces, air handlers, condensers, registers, and thermostats.
- Testing and commissioning: We verify airflow, check refrigerant charge, confirm safe combustion, and balance the system room by room.
- Final walkthrough: We show you how the controls work and explain maintenance so you get the most from your investment.
This methodical approach prevents the problems that show up months later when systems are rushed. A hot room over the garage, a cold basement, or noisy ducts almost always trace back to shortcuts during the rough-in phase. By taking the time to do it right the first time, we deliver comfort that lasts.
Technical Considerations That Matter
New construction lets us choose from a wide range of equipment and configurations. High-efficiency condensing furnaces with AFUE ratings above 95 percent, variable-speed air handlers, and heat pumps with high SEER2 ratings all become practical options when the building envelope is tight and well insulated. We size duct trunks and branches according to the airflow each zone requires, using proper static pressure targets so blowers do not strain.
Zoning is another feature best planned during construction. By installing dampers and multiple thermostats, we can divide a home into areas that are heated and cooled independently. This keeps upstairs bedrooms comfortable at night without overcooling the main floor. We also plan for fresh air ventilation and whole-home air quality equipment, which is increasingly important in energy-tight modern buildings that trap stale air.
Projects Where New Construction HVAC Applies
Our new construction work covers a broad set of building types. We service all makes and models, so we are not tied to any single brand and can match equipment to the project and budget.
- Single-family homes: Custom residences where comfort, efficiency, and quiet operation are priorities.
- Additions and remodels: Extending existing systems or adding independent equipment for new square footage.
- Multi-unit buildings: Apartments, duplexes, and townhomes that need reliable, code-compliant systems.
- Light commercial spaces: Offices, retail units, and shops requiring dependable climate control.
Why Builders and Homeowners Choose Us
Choosing the right mechanical contractor early can make or break a build. We offer free estimates and financing, which helps you plan the mechanical budget with confidence before construction begins. Our team communicates clearly, meets deadlines, and installs systems that pass inspection without delays. Larry's Plumbing, Heating and Cooling serves customers throughout Vermillion and Yankton, SD, and our reputation rests on decades of steady, honest work.
Even after a project is complete, we stand behind what we install. We offer 24/7 emergency service, so if anything ever goes wrong, day or night, you have a team that knows your system and can respond. Building new is a major investment, and we make sure the comfort systems inside your walls are built to support that investment for years to come. When you are ready to plan the HVAC for your next project, reach out and let us help you get it right from the start.