
Designing HVAC for a Commercial Building That Does Not Exist Yet
A commercial project starts long before the first tenant walks through the door. Picture a new retail center, a medical office, or a multi-unit warehouse still marked out in steel and concrete. At this stage, the mechanical systems exist only on paper, and every decision about heating, cooling, and ventilation has a direct effect on how the finished building performs for decades. This is the moment when good planning saves money, and poor planning becomes a problem that follows the building owner for years.
Larry's Plumbing, Heating and Cooling works with general contractors, developers, and building owners to design and install HVAC systems for new commercial construction. We are a family owned full service plumbing, heating and cooling business that has been in business since 1982, and we bring that experience to projects across Vermillion and Yankton, SD. Because we handle the full mechanical scope, we can coordinate airflow, load calculations, and equipment selection from the earliest design meetings all the way through startup and commissioning.
Reading the Building Before We Size the Equipment
Commercial HVAC is not a scaled-up version of a residential system. The loads are different, the occupancy patterns are different, and the code requirements are stricter. Before we recommend a single piece of equipment, we study the building envelope, the intended use of each space, window placement, insulation values, and the number of people who will occupy the space during peak hours. A restaurant kitchen, a dentist’s exam room, and an open warehouse each have very different heating and cooling demands, even inside the same building.
We perform detailed load calculations rather than relying on rules of thumb. Oversized equipment short cycles, wastes energy, and fails to control humidity. Undersized equipment runs constantly and never reaches the setpoint on extreme days. By matching capacity to the actual demand, we deliver a system that holds comfortable conditions, uses less energy, and lasts longer. These calculations also feed into the ductwork design, the electrical service requirements, and the gas line sizing, which is why we like to be involved early.
Our New Construction Process From Plans to Startup
Every commercial job is different, but our approach follows a clear progression that keeps the mechanical work on schedule with the rest of the build. When trades are coordinated correctly, there are fewer conflicts in the ceiling, fewer change orders, and a smoother path to occupancy.
- Design and consultation: We review architectural and mechanical drawings, confirm load requirements, and recommend equipment that fits the budget and the intended use of the building.
- Coordination with other trades: We work alongside electricians, sprinkler crews, and structural teams to route ductwork, refrigerant lines, and piping without conflicts.
- Rough-in installation: We set ductwork, hang line sets, and run condensate and gas piping while the walls and ceilings are still open.
- Equipment placement and connection: We install rooftop units, air handlers, condensers, boilers, or heat pumps and make the final mechanical and control connections.
- Testing, balancing, and commissioning: We verify airflow, confirm refrigerant charge, test controls, and balance the system so every zone performs as designed.
Throughout this process we provide free estimates, and we offer financing for owners who want to manage the cost of a large mechanical package. We also service all makes and models, so when the project is complete, we can continue to maintain the equipment we install.
Technical Choices That Shape Long-Term Performance
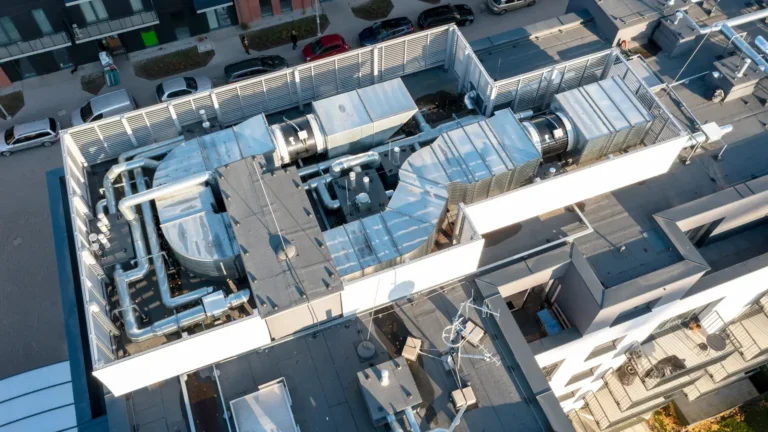
Commercial buildings often use different equipment types than homes, and the right choice depends on the structure and the way it will be used. Rooftop packaged units are common for retail and single-story office space because they keep the mechanical footprint off the ground and simplify maintenance. Variable refrigerant flow systems suit buildings with many separate zones that need independent control. Boilers and hydronic systems remain a strong option for larger facilities that benefit from even, steady heat.
We also plan for ventilation and indoor air quality from the start. Commercial codes require specific amounts of fresh air based on occupancy, and we build that into the design rather than adding it as an afterthought. Economizers, energy recovery ventilators, and demand-controlled ventilation can lower operating costs while keeping the air healthy. When you choose Larry's Plumbing, Heating and Cooling for a new construction project, you get equipment sized correctly, installed cleanly, and documented so future service is straightforward.
Support After the Ribbon Is Cut
A new building generates its first punch list, its first tenant complaints, and its first seasonal temperature swings within months of opening. We stand behind the systems we install and respond quickly when something needs attention. Our 24/7 emergency service means a building owner is never left waiting when heating or cooling fails during a critical time.
We view every commercial new construction project as the beginning of a long relationship. Once the system is running, we can set up maintenance plans that keep warranties valid, extend equipment life, and catch small problems before they shut down the building. For developers and owners across Vermillion and Yankton, SD, Larry's Plumbing, Heating and Cooling delivers HVAC systems built to perform from the first day of occupancy and for many years after. Contact us to discuss your project and request a free estimate.