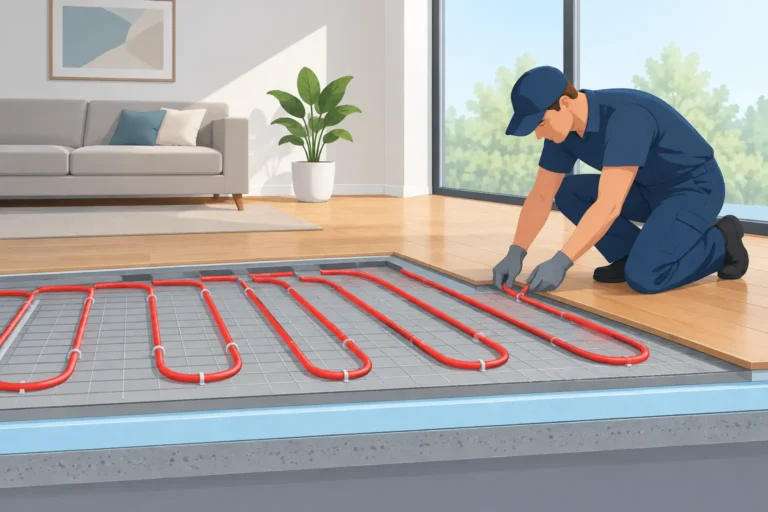

A warm floor changes the first few minutes of a South Dakota winter morning. Instead of stepping onto cold tile while the furnace runs overhead, heat rises quietly and evenly from beneath your feet. A successful radiant floor heating installation can deliver that comfort for decades, but the result depends on careful design before any tubing, wire, or concrete goes in.
Radiant heat is not a one-size-fits-all project. The right system depends on the room, the existing heating equipment, the floor structure, insulation levels, and whether the work is part of new construction or a remodel. Getting those details right protects comfort, efficiency, and the finished floor above the system.
Radiant Floor Heating Installation Starts With Design
Radiant floors create heat at the surface rather than forcing warm air through ductwork. Hydronic systems circulate warm water through flexible tubing beneath the floor. Electric systems use heating cables or mats. Both can be excellent choices, but they serve different needs.
Hydronic radiant heat is often the better fit for larger areas, whole-home heating, garages, additions, and new construction. It can be supplied by a boiler, and in some applications, other compatible heat sources. Because it uses water to carry heat, it involves pumps, valves, controls, manifolds, pressure testing, and a properly sized heat source. It is a mechanical system that deserves professional planning.
Electric radiant heat is commonly used for smaller spaces such as bathrooms, laundry rooms, mudrooms, and kitchens. It can be practical when extending hydronic piping would be disruptive or unnecessary. Operating cost matters, though. Electricity may make sense for a small comfort zone, while heating an entire home electrically may not be the most economical approach.
Before recommending either approach, a qualified contractor should evaluate the heat loss of the area. A room with poor insulation, air leaks, or large expanses of glass may need more heat than a standard layout can provide. Simply packing tubing closer together is not always the answer. Better insulation, a revised floor assembly, or supplemental heat may be needed to keep the room comfortable during a hard cold spell.
The floor assembly affects performance
What sits above and below the heat source matters as much as the heat source itself. Tile and stone conduct heat very well and are popular choices for bathrooms and entryways. Concrete also works exceptionally well, particularly in basements and garages, because it stores and releases heat steadily.
Wood, luxury vinyl, carpet, and laminate can work over radiant heat, but each product has temperature limits and installation requirements. Thick carpet padding and some insulating underlayments can slow heat transfer. Certain wood products may expand, contract, cup, or gap if the floor temperature is too high or humidity is not controlled. The flooring manufacturer’s specifications should be reviewed before the system is selected.
Insulation below the tubing or heating element is equally important. Without it, a portion of the heat can travel downward into the subfloor, ground, or unconditioned space instead of upward into the room. In a slab installation, insulation and a proper vapor barrier are major parts of an efficient, durable design.
What Happens During Professional Installation
The installation sequence changes based on whether the system is installed in a new slab, under a wood subfloor, or within a thin layer of mortar or self-leveling material. Even so, the process follows the same principle: build a complete heating system, not just a warm floor.
For hydronic systems, the layout begins with planned tubing paths and loop lengths. Each loop must be sized so water can circulate evenly without excessive resistance. The tubing connects to a manifold, which distributes water to each zone. Separate zones allow a bathroom, basement, garage, or living area to be controlled according to its own comfort needs.
Before the floor is covered, technicians pressure-test the tubing. This step helps confirm there are no leaks or damaged connections while everything is still accessible. If tubing is embedded in concrete, it is often kept under pressure during the pour so a problem can be identified immediately. Taking shortcuts at this stage can create an expensive repair after flooring is installed.
The mechanical side of a hydronic system also requires attention. The boiler or heat source must be sized for the heating load and configured for the lower water temperatures radiant floors typically use. Pumps move water through the loops, mixing controls manage supply temperature, and safety components protect the system. A well-designed control strategy prevents overheated floors, uneven temperatures, and unnecessary energy use.
Electric systems need the same level of care, even though they have fewer plumbing components. The subfloor must be prepared correctly, the heating mat or cable must be installed without damage, and electrical resistance should be tested before, during, and after the finished floor is installed. A dedicated circuit, appropriate ground-fault protection, and a properly located thermostat are essential for safe operation.
New construction and retrofit projects are different
New construction gives installers the most options. Tubing can be placed before a slab is poured, between joists, or in a floor assembly designed around the system. There is room to plan equipment locations, insulation, controls, and access for future service.
Retrofit work can still be a strong candidate for radiant heat, but it requires more investigation. Adding a system above an existing subfloor can raise the finished floor height. That may affect doors, cabinets, transitions into other rooms, toilet flange height, and stair landings. Installing tubing from below may avoid height changes, but access through a basement or crawl space is not always available.
Older homes in Yankton, Vermillion, and surrounding communities can have uneven framing, limited insulation, or a mix of past renovations. Those conditions do not rule out radiant heat. They simply make a site visit and clear project plan more valuable. The best approach may be radiant heat in the rooms where it delivers the most benefit, paired with a furnace, boiler, heat pump, or other system for the rest of the home.
Comfort Depends on Controls and Commissioning
A radiant floor responds more slowly than forced-air heat, especially when it is installed in concrete. That steady response is comfortable, but it means thermostat programming should be realistic. Aggressive temperature setbacks may not save as much as expected because the system needs time to bring the floor mass back to temperature.
Proper commissioning turns installed equipment into a functioning comfort system. For hydronic radiant heat, that includes purging air from the loops, checking pressure, verifying pump operation, balancing flow at the manifold, and confirming each zone responds to its thermostat. For electric heat, it includes verifying circuit protection, thermostat settings, sensor operation, and measured electrical values.
Homeowners should also know where the manifold, shutoff valves, control panels, and equipment documentation are located. A little familiarity makes seasonal service easier and helps identify a concern early. Warm spots, cool areas, unusual boiler cycling, a pressure drop, or a thermostat that will not hold temperature should be checked before a small issue becomes a disruption.
Plan for the Long Term
Radiant floors are known for quiet, even heat and clean room layouts without radiators or supply registers in the way. They can also improve comfort in hard-to-heat areas such as bathrooms, basements, and rooms over garages. Still, they are an investment, and the most economical design is not always the least expensive installation.
Choose equipment and materials based on the building, the intended flooring, and how the space will be used. A garage slab has different demands than a primary bathroom. A whole-home hydronic system has different controls and service needs than an electric mat beneath tile. Honest recommendations should account for those differences rather than promising the same outcome for every project.
When you are considering radiant floor heat, start with a professional evaluation of the room and the systems that support it. Larry’s Plumbing, Heating and Cooling can help homeowners and property owners plan an installation that fits the building, protects the finished floor, and provides dependable warmth when winter settles in.